
Views

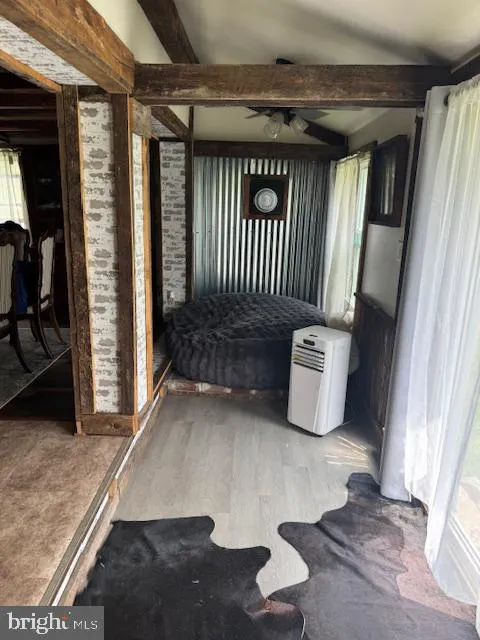

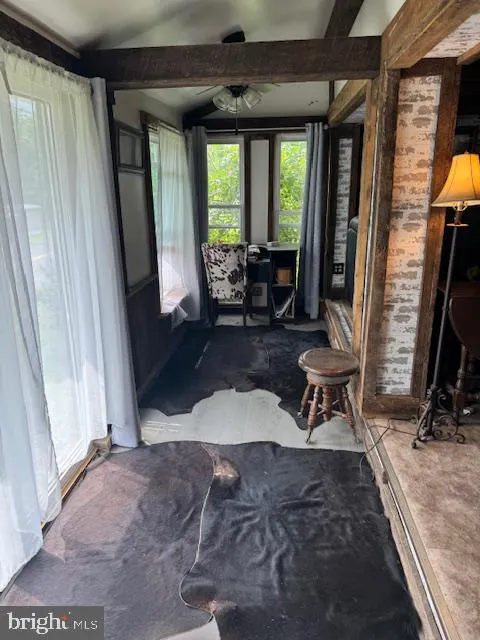
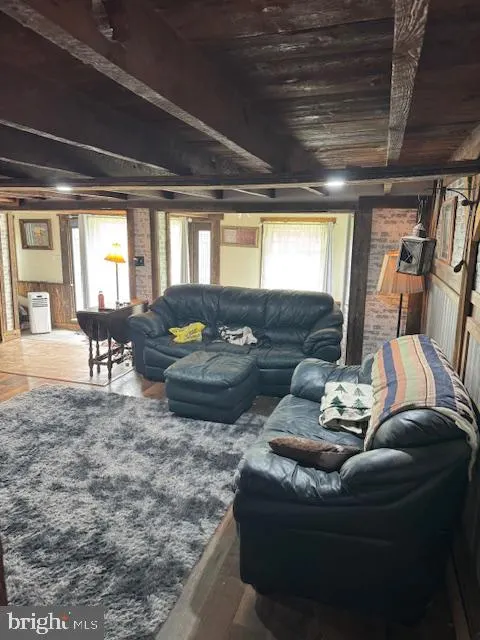
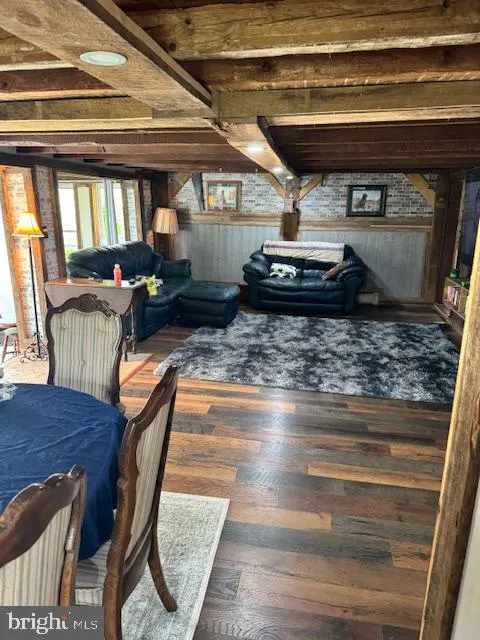


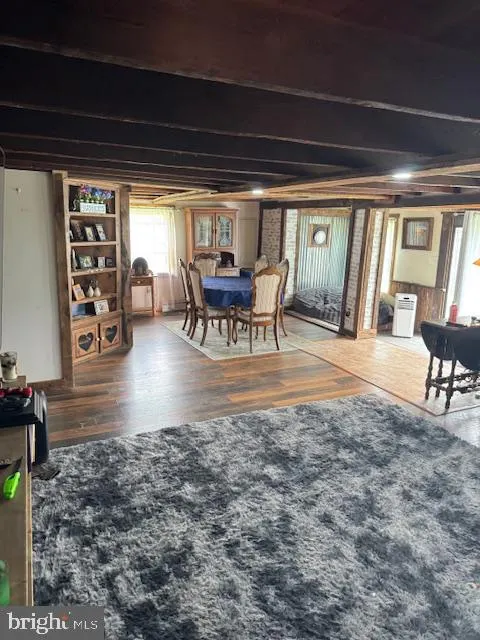


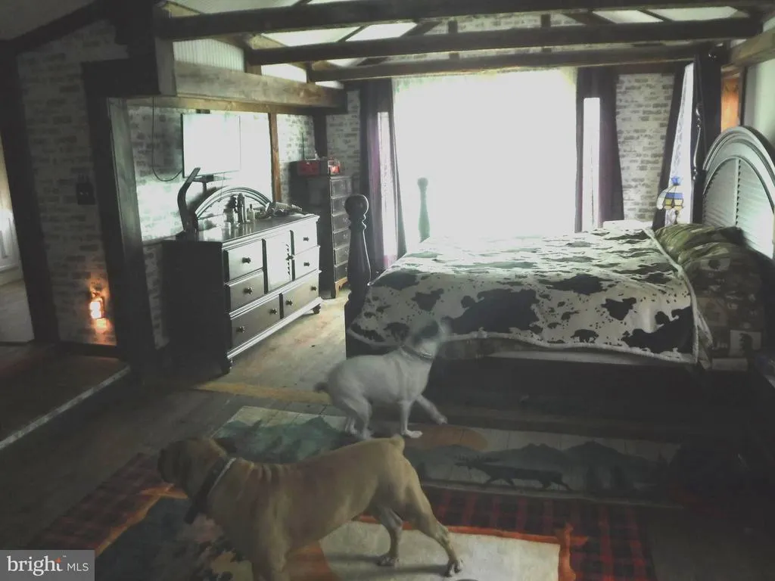
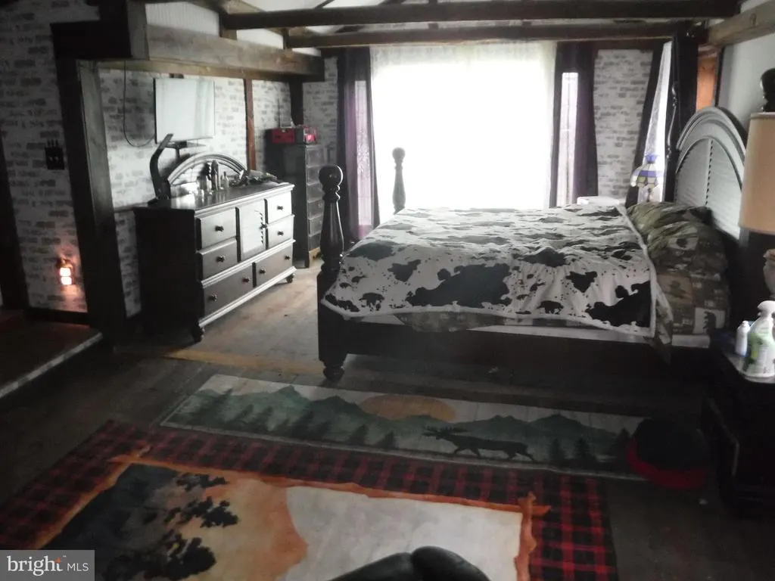
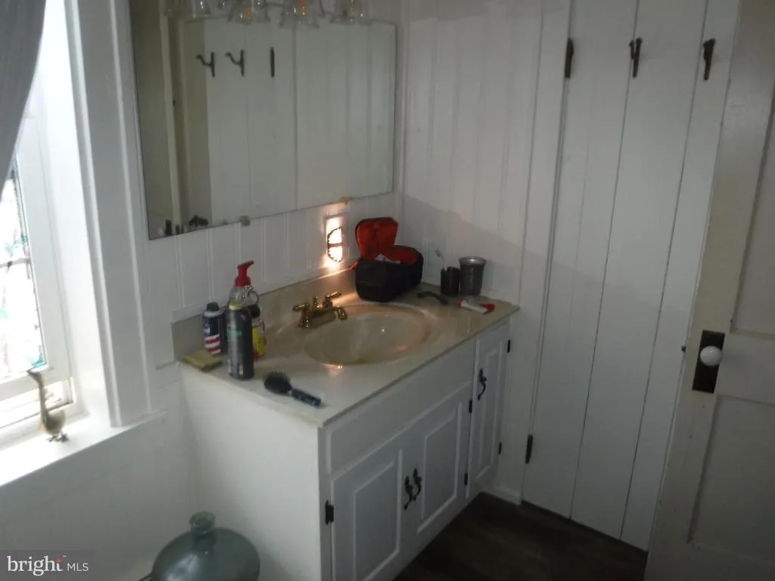

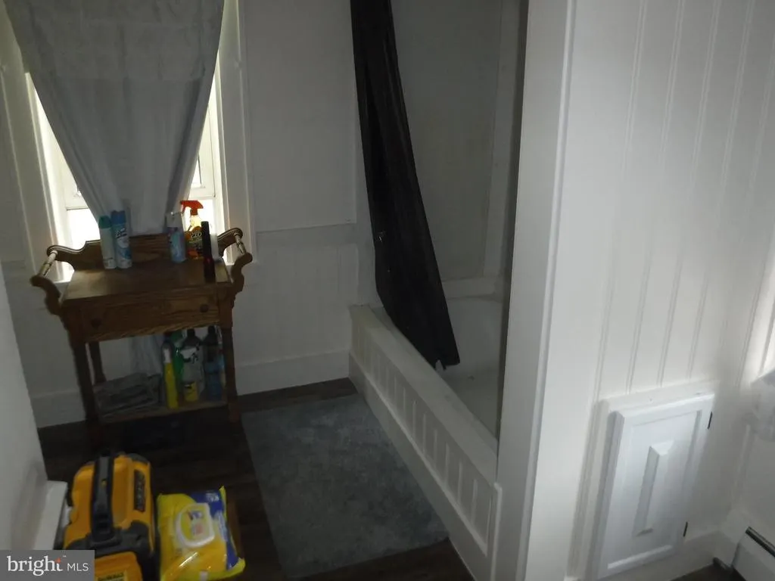
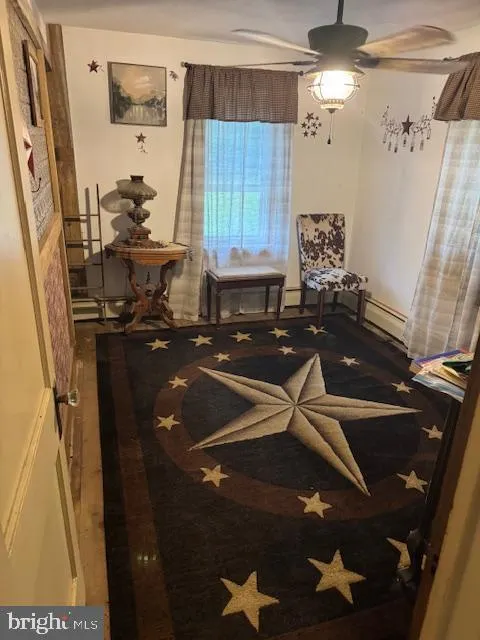
Address
2106 Jericho Road, New Bloomfield, PA
Price
$ 399,900
Property Attributes
- MLS#PAPY2009730
- TypeSingle Family
- Listing Status ACTIVE
- CountyPERRY
- CityNew Bloomfield
- AreaCentre Twp
- Zip17068
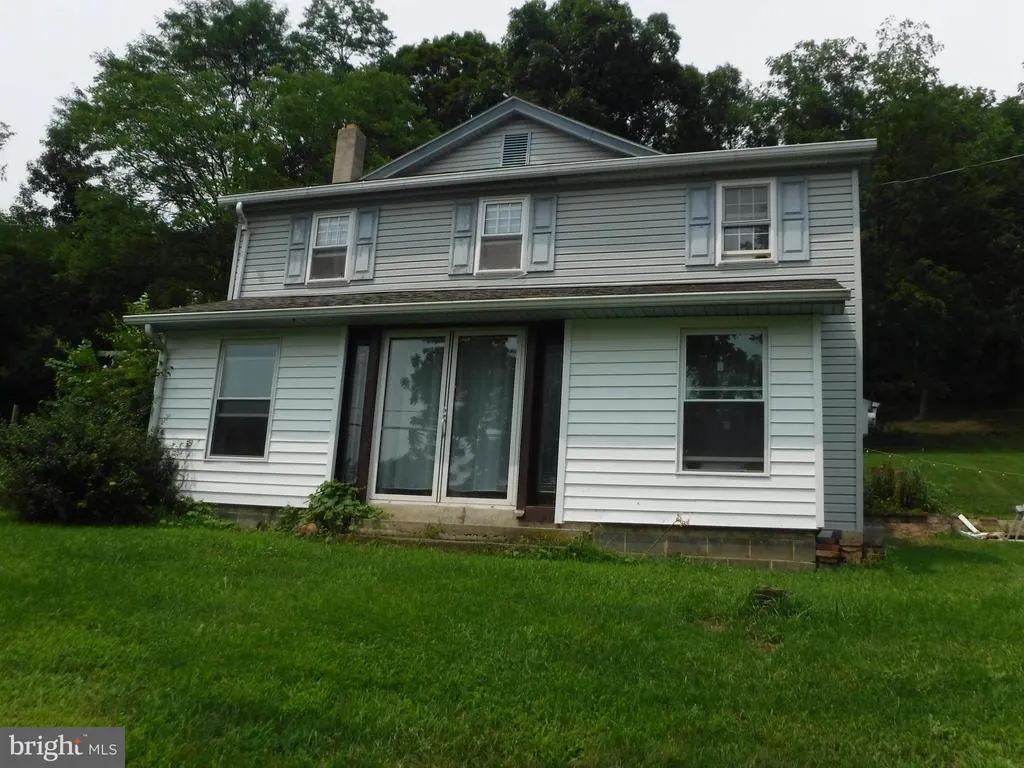
- StyleTraditional,Farmhouse/National Folk
- Year Built1900
- Taxes$ 2873
- Price$ 399,900
- Bedrooms2
- Full Bathrooms1
- Half Bathrooms1
- Sqr Footage1620
- Lot Size5.92 Acres
Data Source:
Bright MLS
Property Description
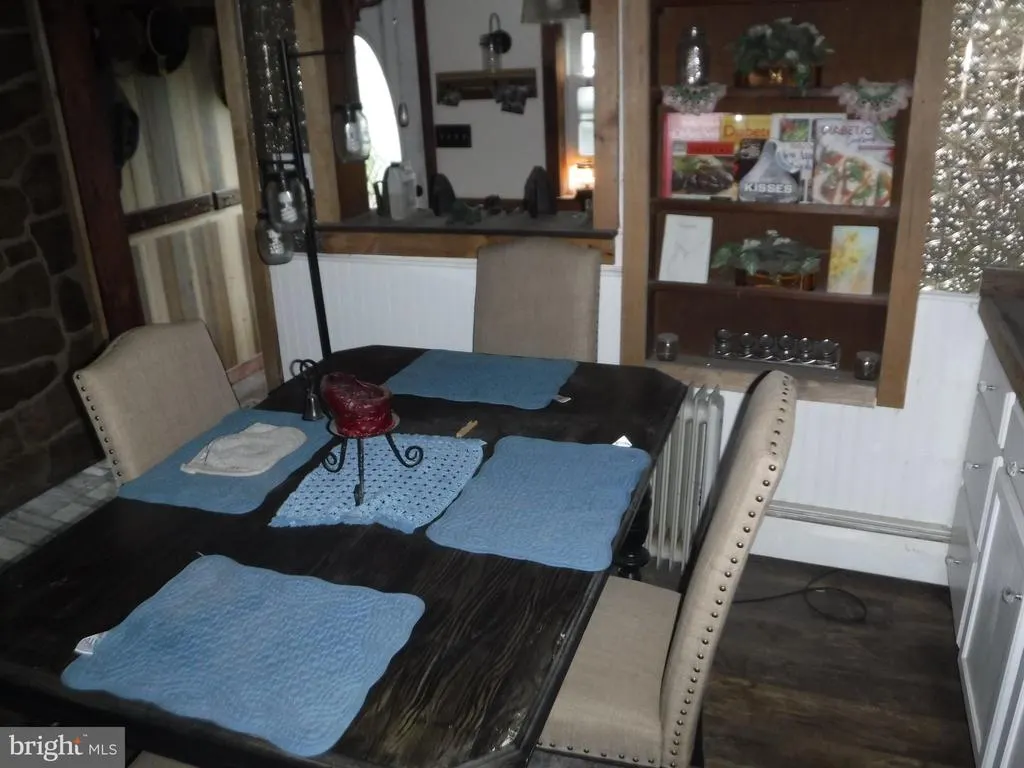
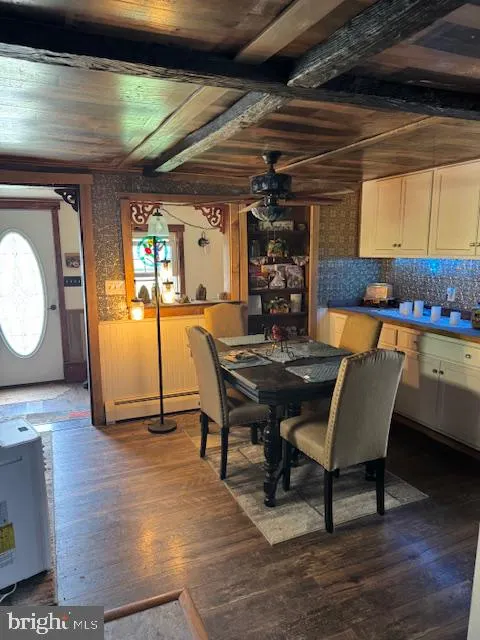
Kitchen has been totally remodeled within the last 2 years. Alcohol burning fireplace in Kitchen/Breakfast area.
| Elementary School | Middle School | High School |
|---|---|---|
| New Bloomfield Elementary School | West Perry Middle | West Perry High School |
| Price History | |
|---|---|
| 8/15/2026 | Listed $399,900 |
General Features
| Living Area | 1620 |
|---|---|
| Sewer | On Site Septic |
| Heating | Wood Burn Stove |
| Cooling | Wall Unit |
| Possession | Settlement |
| Roof | Asphalt,Shingle |
| Appliances | Dishwasher,Microwave,Refrigerator,Stove |
| Zoning | NO ZONING IN CENTRE TWP |
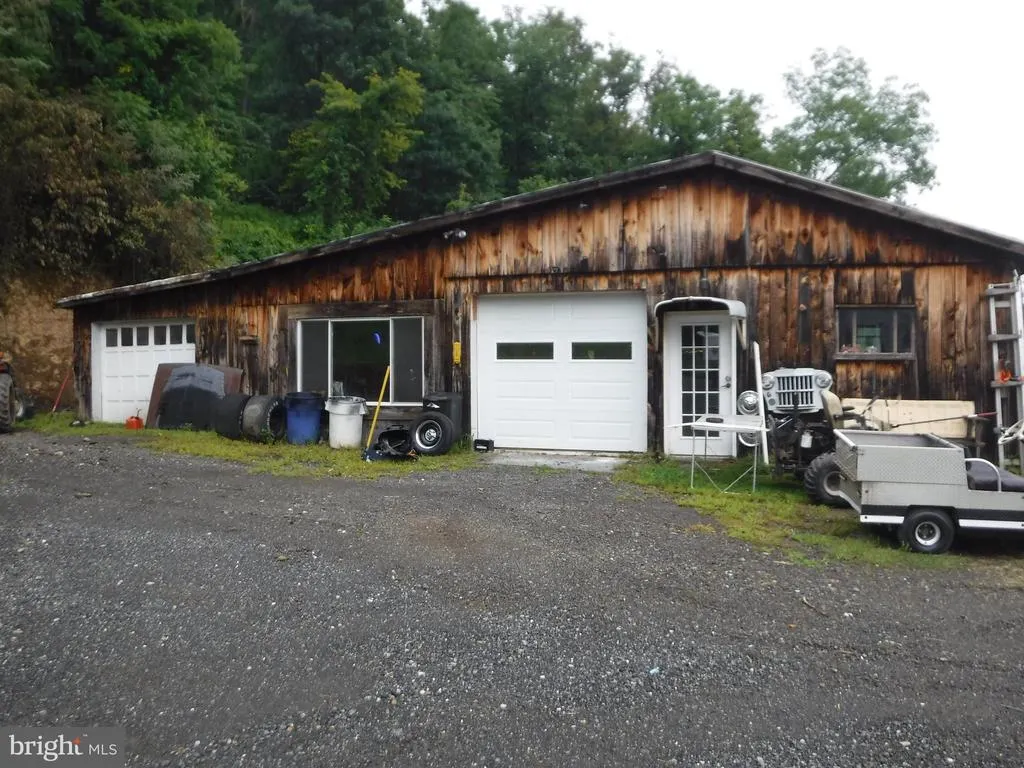
| Garage Spaces | 2.00 |
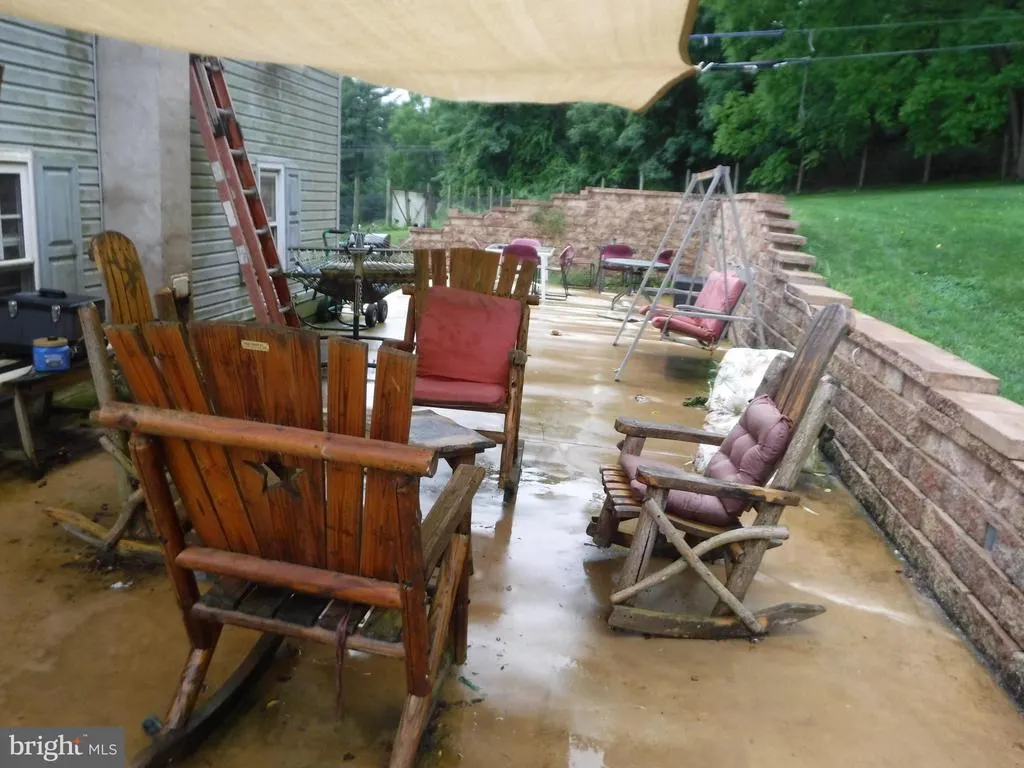
| Patio/Porch Features | Patio(s) |
| Architectural Style | Traditional,Farmhouse/National Folk |
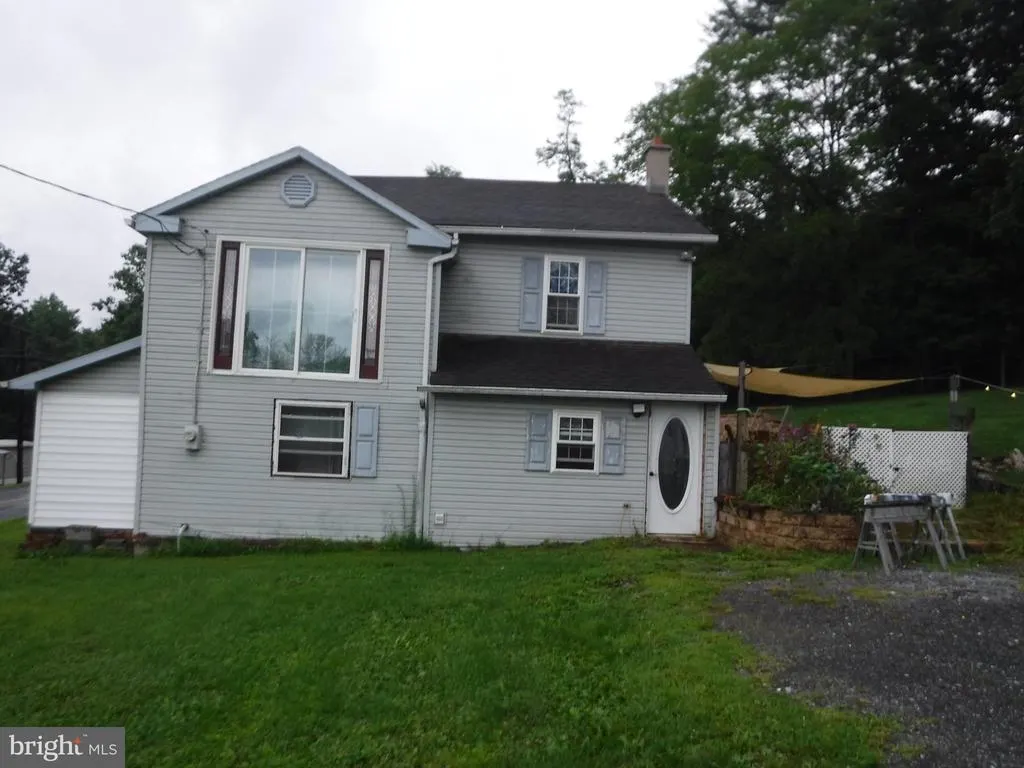
| Construction Materials | Vinyl Siding |
| School District | WEST PERRY |
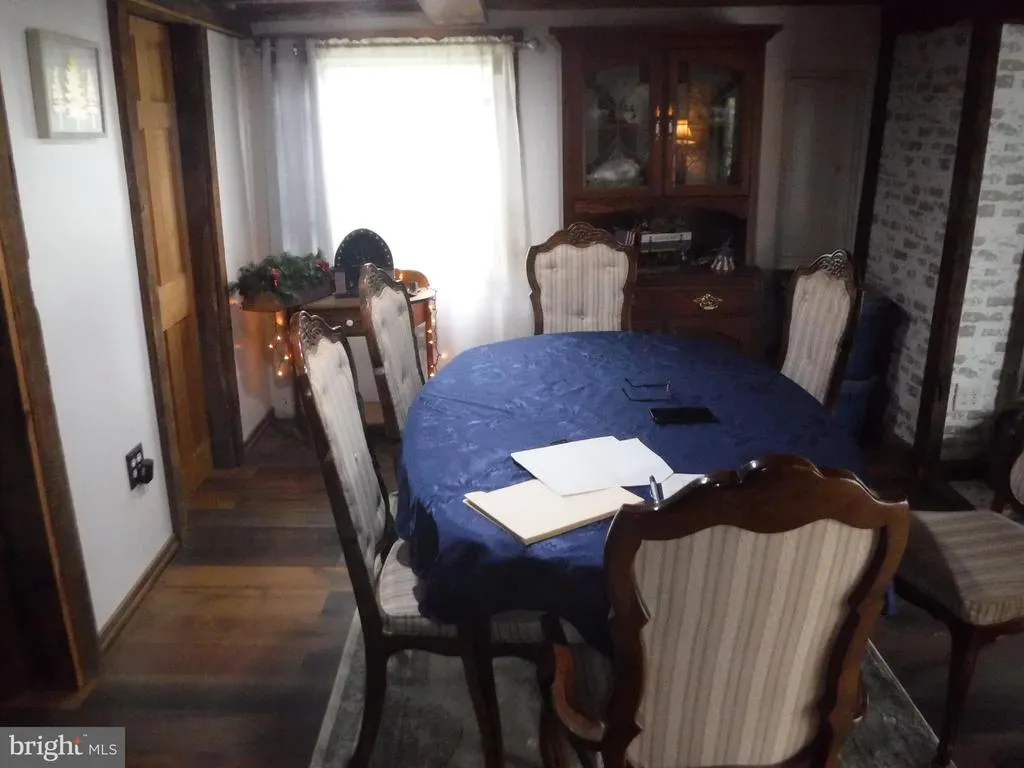
| Exclusions | Corner shelves in dining room are reserved by the owner. |
| Year Built | 1900 |
| Electric | 200+ Amp Service |
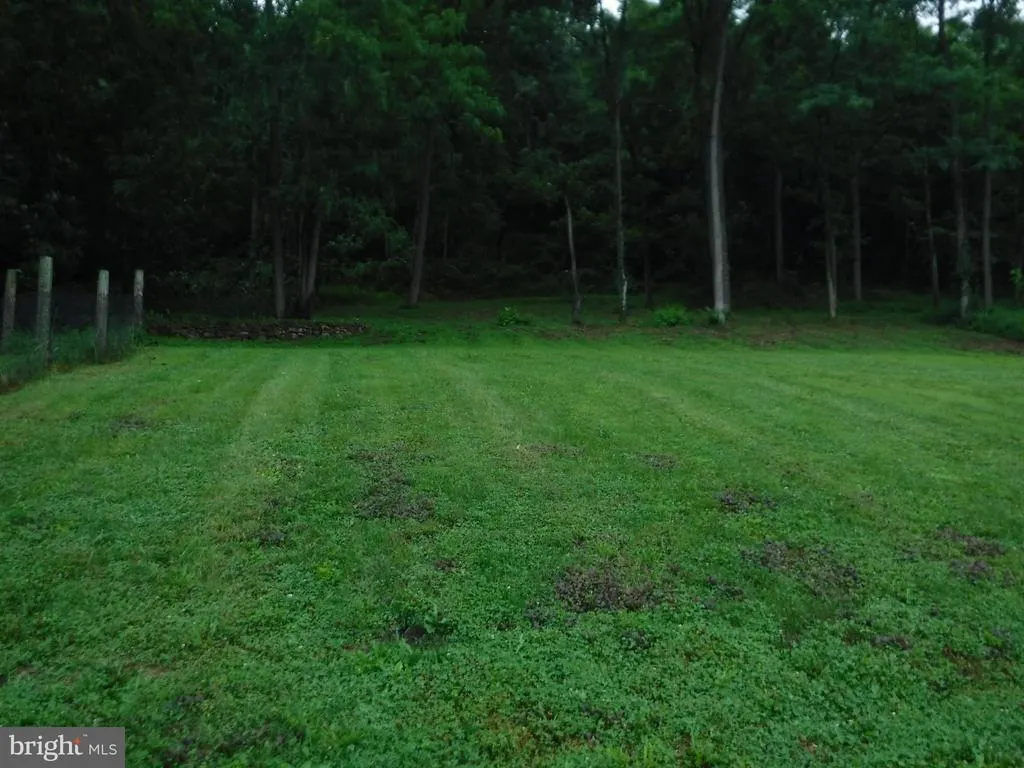
| View | Pasture,Trees/Woods |
| Levels | 2 |
| Tax Year | 2026 |
| Ownership | Fee Simple |
| Cool Fuel | Electric |
| Accessibility | None |
| County | PERRY |
| New Construction | No |
| Property Type | Residential |
| HOA | No |
| Subdivision Name | NONE AVAILABLE |
| Facing Direction | East |
| Garage Y/N | Yes |
| Water Access Y/N | No |
| Other Structures | Above Grade,Below Grade |
| Total Rooms | 7 |
| Full Baths | 1 |
| Status | ACTIVE |
| Directions | From New Bloomfield go south on Rt 34 to Jericho Road on right. Turn on Jericho Rd and go about 1/2 mile to 2106 on right. |
| City | NEW BLOOMFIELD |
| Disclosures | Lead Based Paint - State |
| Senior Community Y/N | No |
| MLS Area | Centre Twp (15050) |
| Lot Size Units | Square Feet |
| Lot Size Square Feet | 257875.00 |
| Tax Assessed Value | 254700.0 |
| Tax Annual Amount | 2873.0 |
| Home Warranty Y/N | No |
| Property Condition | Good |
| Structure Type | Detached |
| Condo/Coop Association fee Y/N | No |
| Bathrooms Count Main Level | 1.00 |
| Price Per Sq Ft Total AG | 246.85 |
| Acceptable Financing | Cash,Conventional |
| Additional Parcels Y/N | No |
| Lease Considered Y/N | No |
| Vacation Rental Y/N | No |
| Total SQFT | 2430 |
| Location Type | Rural |
| Standard Status | Active |
| Year Built Source | Assessor |
| Tax Lot | 2 |
Interior Features
| Heating Fuel | Wood |
|---|---|
| Basement | Dirt Floor,Poured Concrete |
| Flooring | Wood |
| Total Fireplaces | 1 |
| Hot Water | Electric |
| Total Stories | 2 |
| Basement (Y/N) | Yes |
| Heating Y/N | Yes |
| Window Features | Double Hung,Double Pane |
| Fireplace Y/N | Yes |
| Above Grade Finished Area | 1620 |
| Half Baths | 1 |
| Central Air Y/N | No |
| Total Bedrooms | 2 |
| Entry Level | 1 |
| Room Type | Living Room,Dining Room,Primary Bedroom,Bedroom 2,Kitchen,Breakfast Room,Laundry,Full Bath,Half Bath |
| Below Grade Finished Area Unit Type | Square Feet |
| LivingAreaSource | Assessor |
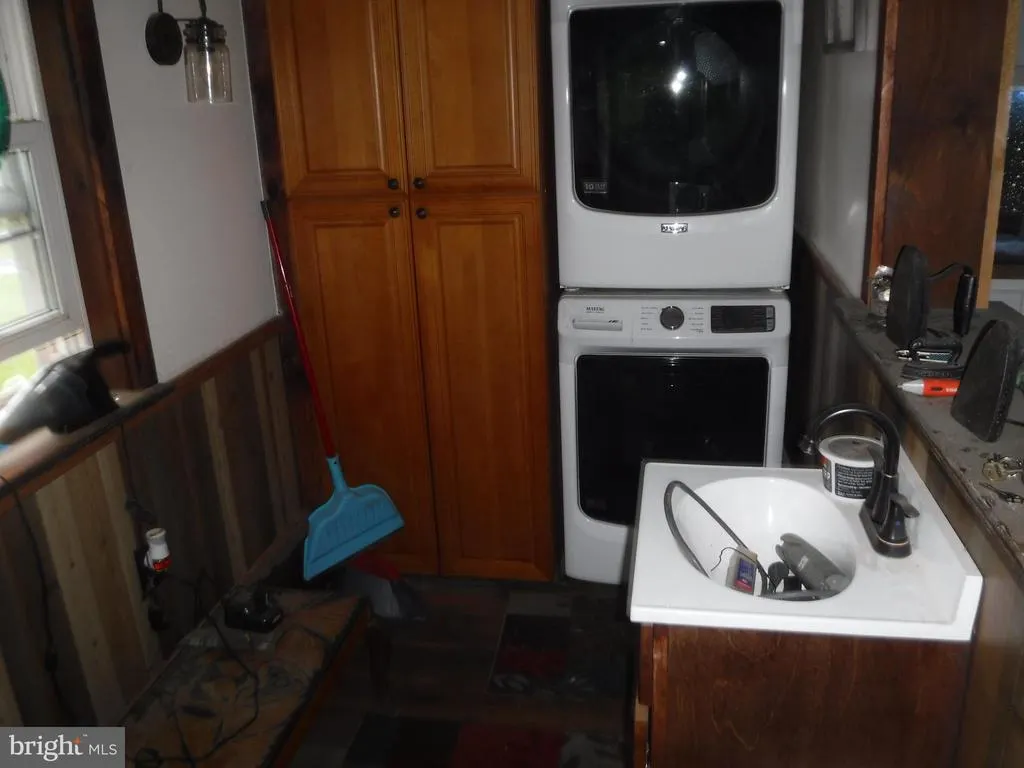
| Laundry Type | Main Floor |
| Below Grade Unfin Area Units | Square Feet |
| Below Grade Unfin SQFT | 810 |
| Below Grade Unfin SQFT Source | Estimated |
| Below Grade Finished Area Source | Assessor |
| Bedrooms Count All Upper Levels | 2 |
| Bedrooms Count Upper Level 1 | 2 |
| Bathrooms Half Main Level | 1 |
| Bathrooms Full Upper Level 1 | 1 |
| Bathrooms Full All Upper Levels | 1 |
| Bathrooms Count Upper Level 1 | 1.00 |
| Bathrooms Count All Upper Levels | 1 |
| Above Grade Finished Area Source | Assessor |
| Above Grade Finished Area Unit Type | Square Feet |
| Total Baths | 2 |
Exterior Features
| Exterior Amenities | Stone Retaining Walls,Exterior Lighting |
|---|---|
| Pool | No Pool |
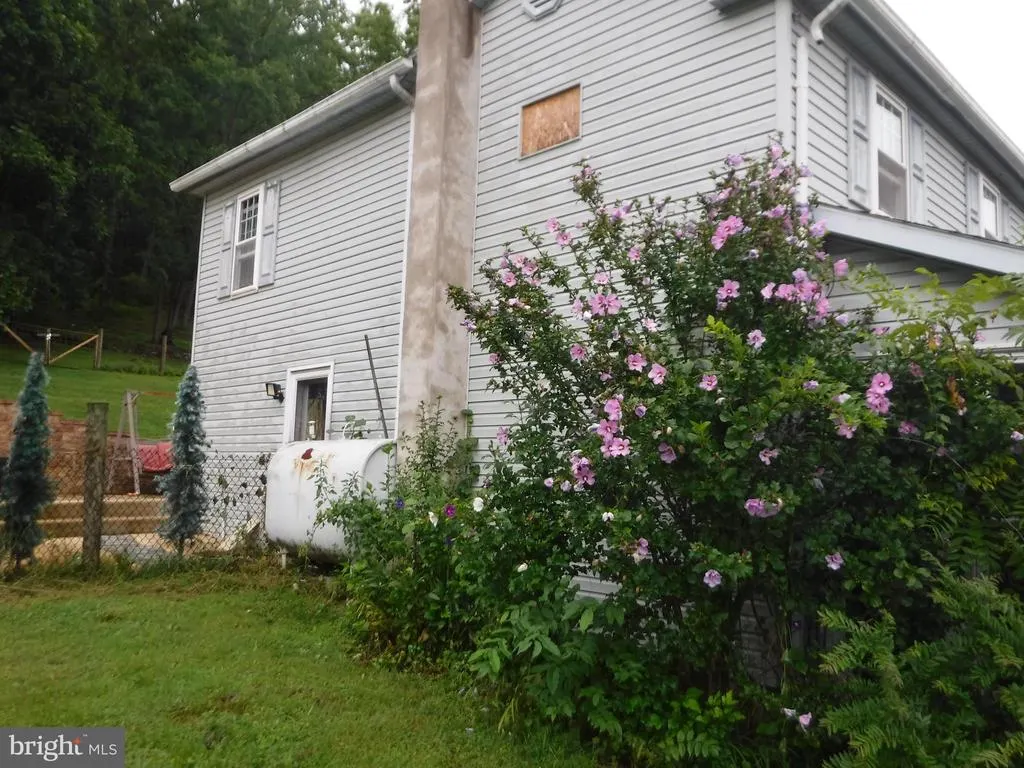
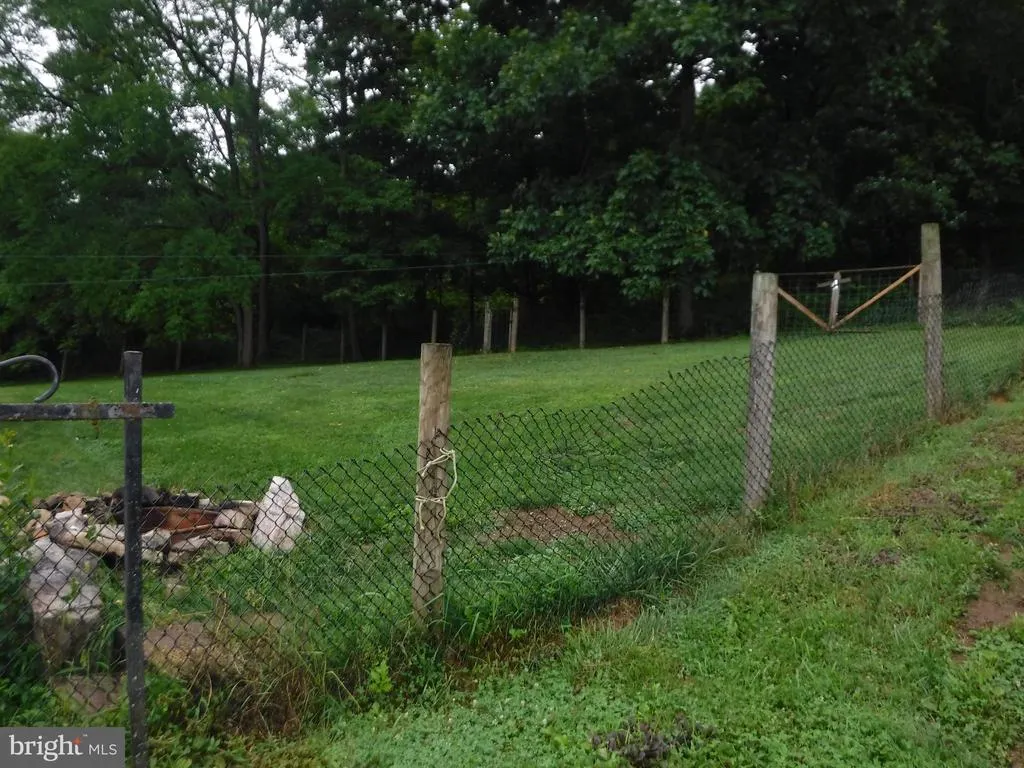
| Fencing | Chain Link |
| Parking Features | Stone Driveway |
| Lot Features | Cleared,Partly Wooded,Sloping |
| Water Source | Well |
| Inclusions | Most furniture will be included in the sale |
| Total Parking Spaces | 8 |
| Garage Features | Additional Storage Area,Oversized |
| Type of Parking | Detached Garage,Driveway |
| Foundation Details | Stone,Block |
| Spa | No |
| Water View Y/N | No |
| Lot Size Acres | 5.92 |
| Road Surface Type | Black Top |
| Lot Size Source | Assessor |
| Waterfront Y/N | No |
| Door Features | Sliding Glass |
| Road Responsibility | Boro/Township |
| Land Assessed Value | 158200.00 |
| Navigable Water Y/N | No |
| Water Oriented Y/N | No |
| # of Detached Garage Spaces | 2 |
Room Details
| Room | Dimensions | Level | Flooring | Details |
|---|---|---|---|---|
| Bedroom 2 | Upper 1 | Flooring - Carpet | ||
| Breakfast Room | Main | |||
| Dining Room | Main | Flooring - Vinyl | ||
| Full Bath | Upper 1 | Flooring - Vinyl | ||
| Half Bath | Main | Flooring - Vinyl | ||
| Kitchen | Main | Flooring - Vinyl | ||
| Laundry | Main | |||
| Living Room | Main | Flooring - Carpet | ||
| Primary Bedroom | Upper 1 | Flooring - Carpet,Ceiling Fan(s) |
Amenities
- Foreclosure
- Views
- Short Sale
- New Construction
- Adult 55+
- Lease To Own
- No HOA Fees
- Furnished
- Primary On Main
- Air Conditioning
- Seller Finance
- Green
- Fixer Upper
- Horse
- Golf
- Fireplace
- Deck
- Garage
- Basement
- Pool
Property vs Single Family Average in 17068
Price
Taxes
Year Built
Visits
 © BRIGHT, All Rights Reserved
